
Santana Apartment
- Location
- São Paulo
- Sector
- Residential
A full renovation of an apartment in Santana, on the north side of São Paulo, with every construction discipline carried out by Korner: electrical, plumbing, masonry, ceilings, HVAC, lighting and finishes.
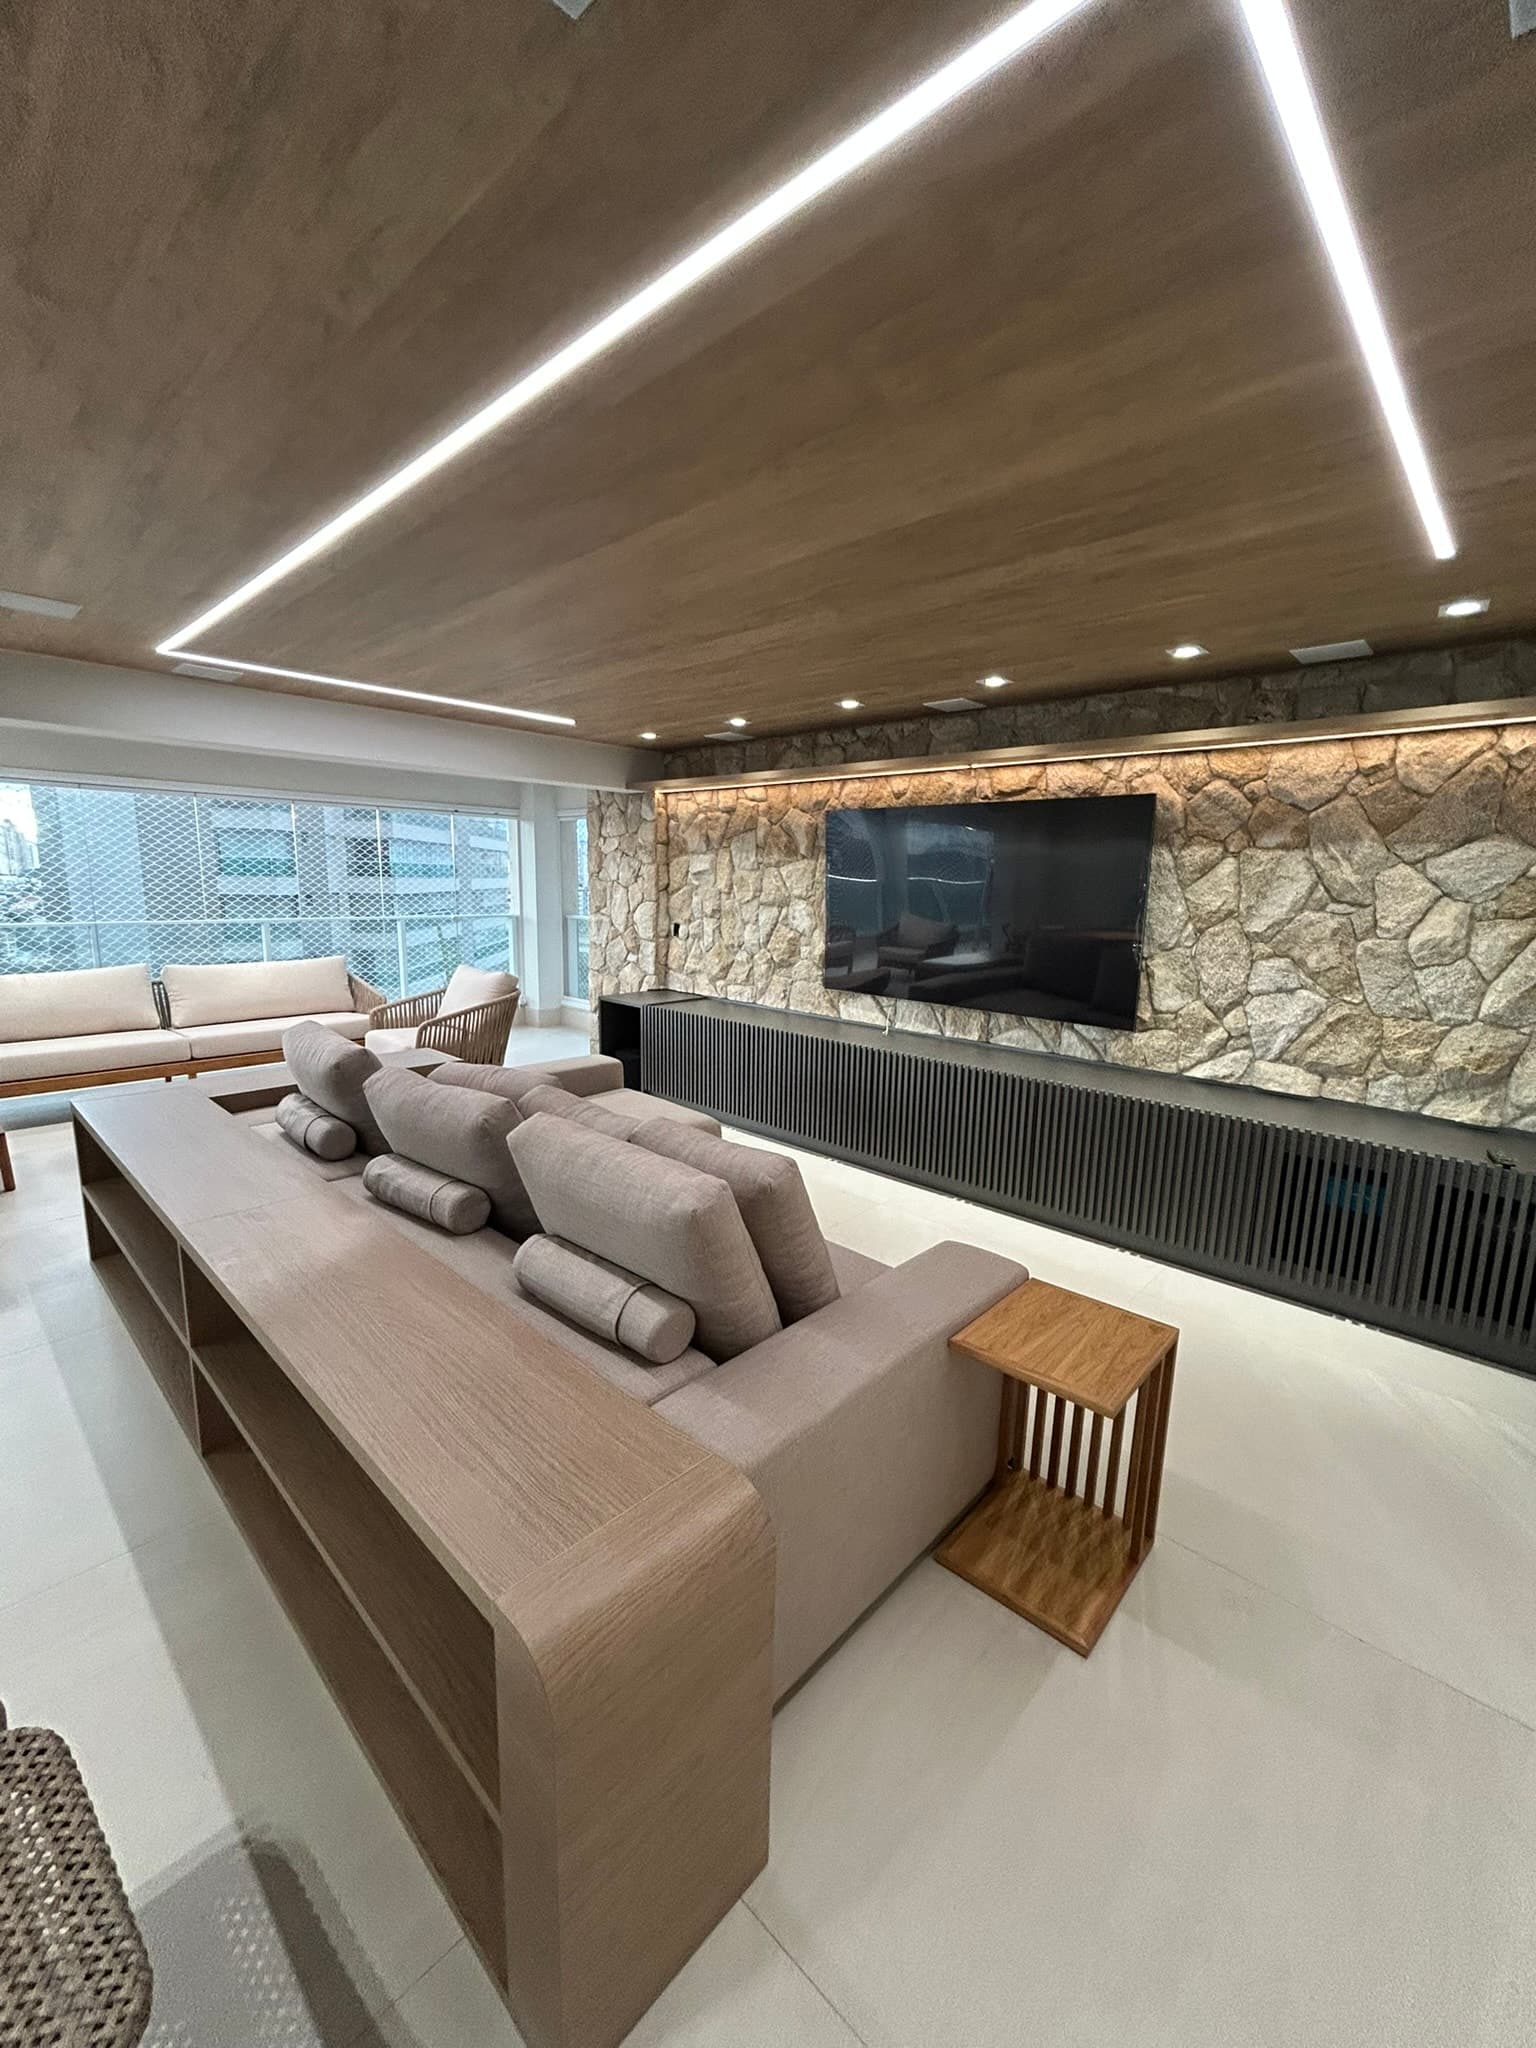
The natural stone panels in the living room and in the master bathroom were laid piece by piece, each one selected and adjusted during execution. In the living room the panel takes indirect lighting along its top edge and a slatted media unit at its base; in the bathroom it backs the freestanding tub, fed by a floor-mounted tap, a point that has to be set before the screed goes down.
The timber ceiling crosses the living room and continues onto the balcony, bringing two recessed lighting channels, the downlights and the HVAC cassette into a single plane. The master bathroom has a double counter with vessel basins, a linear drain and indirect light behind the mirror; the walk-in closet is closed by mirrored doors, with lighting channels following the ceiling perimeter.
The balcony was prepared for hosting, with a grill and oven built into the counter and slatted cladding on the bar. In the bedrooms, the timber headboard panel groups sockets and switches beside the bed, and the floor is wide-plank vinyl.
Project photos
Ready to get your project moving?
Talk to Korner and get a technical assessment and a no-obligation quote.