
Maria Carolina Apartment
- Location
- São Paulo
- Sector
- Residential
A full renovation of a new apartment in São Paulo, carried out entirely by Korner: electrical, plumbing, masonry, ceilings, HVAC, lighting and finishes.
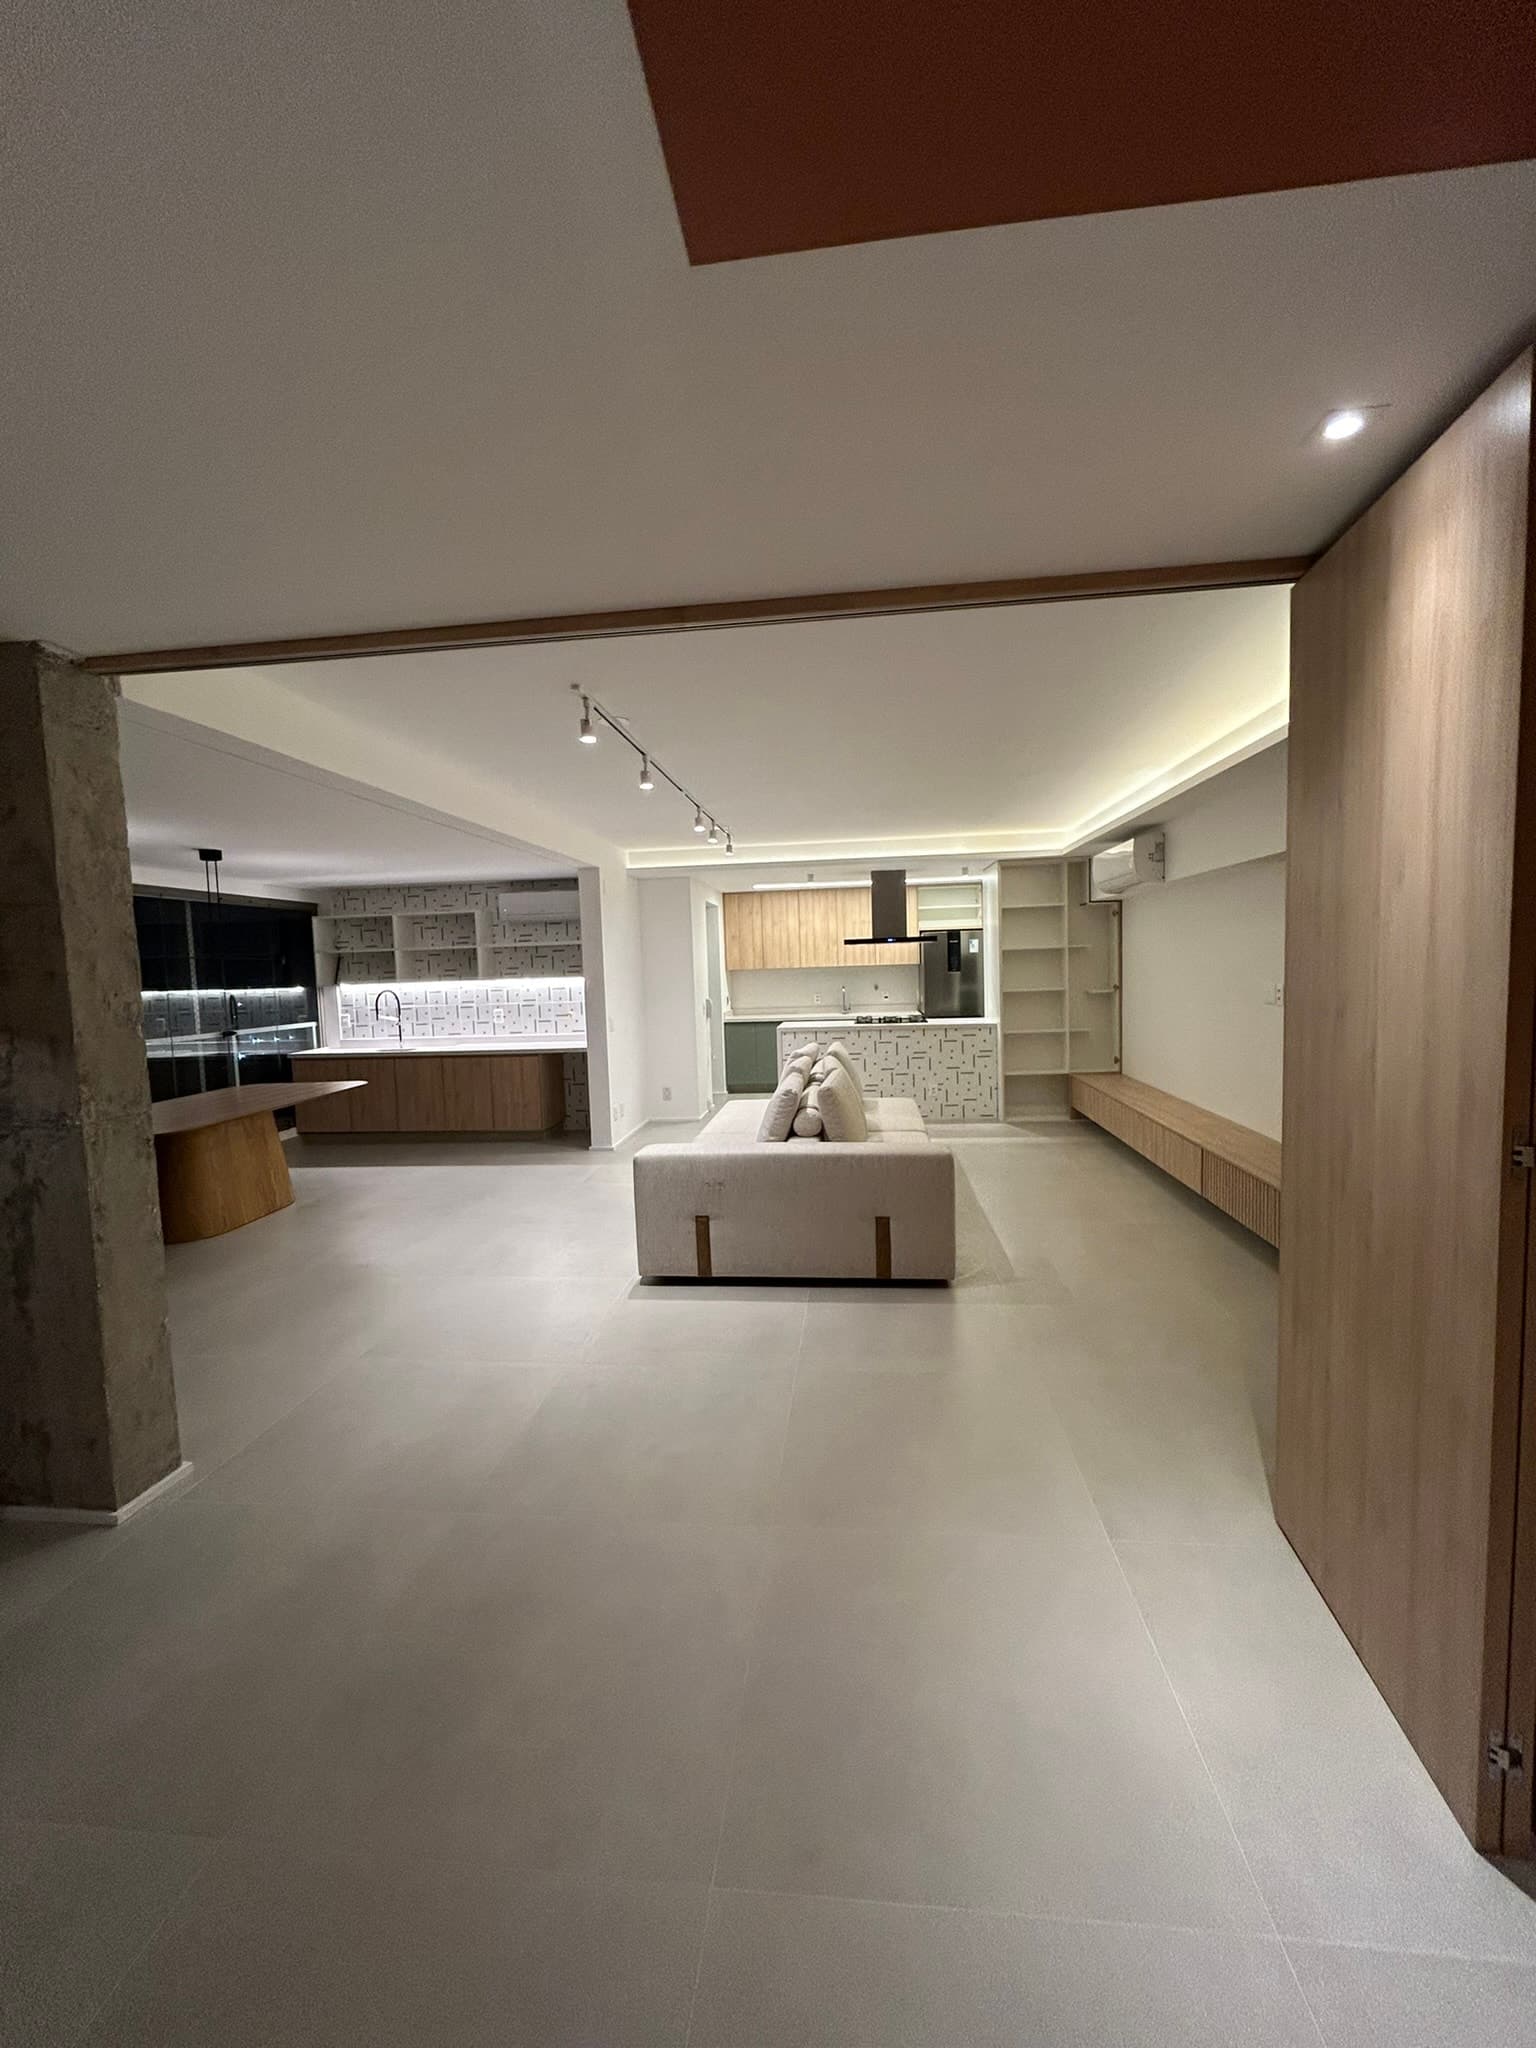
The bedrooms received a new parquet floor. In the social areas the masonry was opened up between living, dining and kitchen, and the concrete column the opening exposed was left as found, with its original formwork marks.
The open kitchen has an island with a five-burner cooktop, an island extractor and a pop-up socket tower recessed into the counter, plus a built-in oven and microwave. The extraction ducting, the gas line and the electrical points were rebuilt to take them, and cooling was distributed through split units with condensers in the service area.
Lighting combines recessed channels, track spots and a perimeter cove with indirect light; on the balcony, a recessed strip washes the floor under the table. Paint goes on whole surfaces, one ceiling and walls in terracotta, and the floor alternates parquet with large-format porcelain tile, the transition resolved flush.
Project photos
Ready to get your project moving?
Talk to Korner and get a technical assessment and a no-obligation quote.