
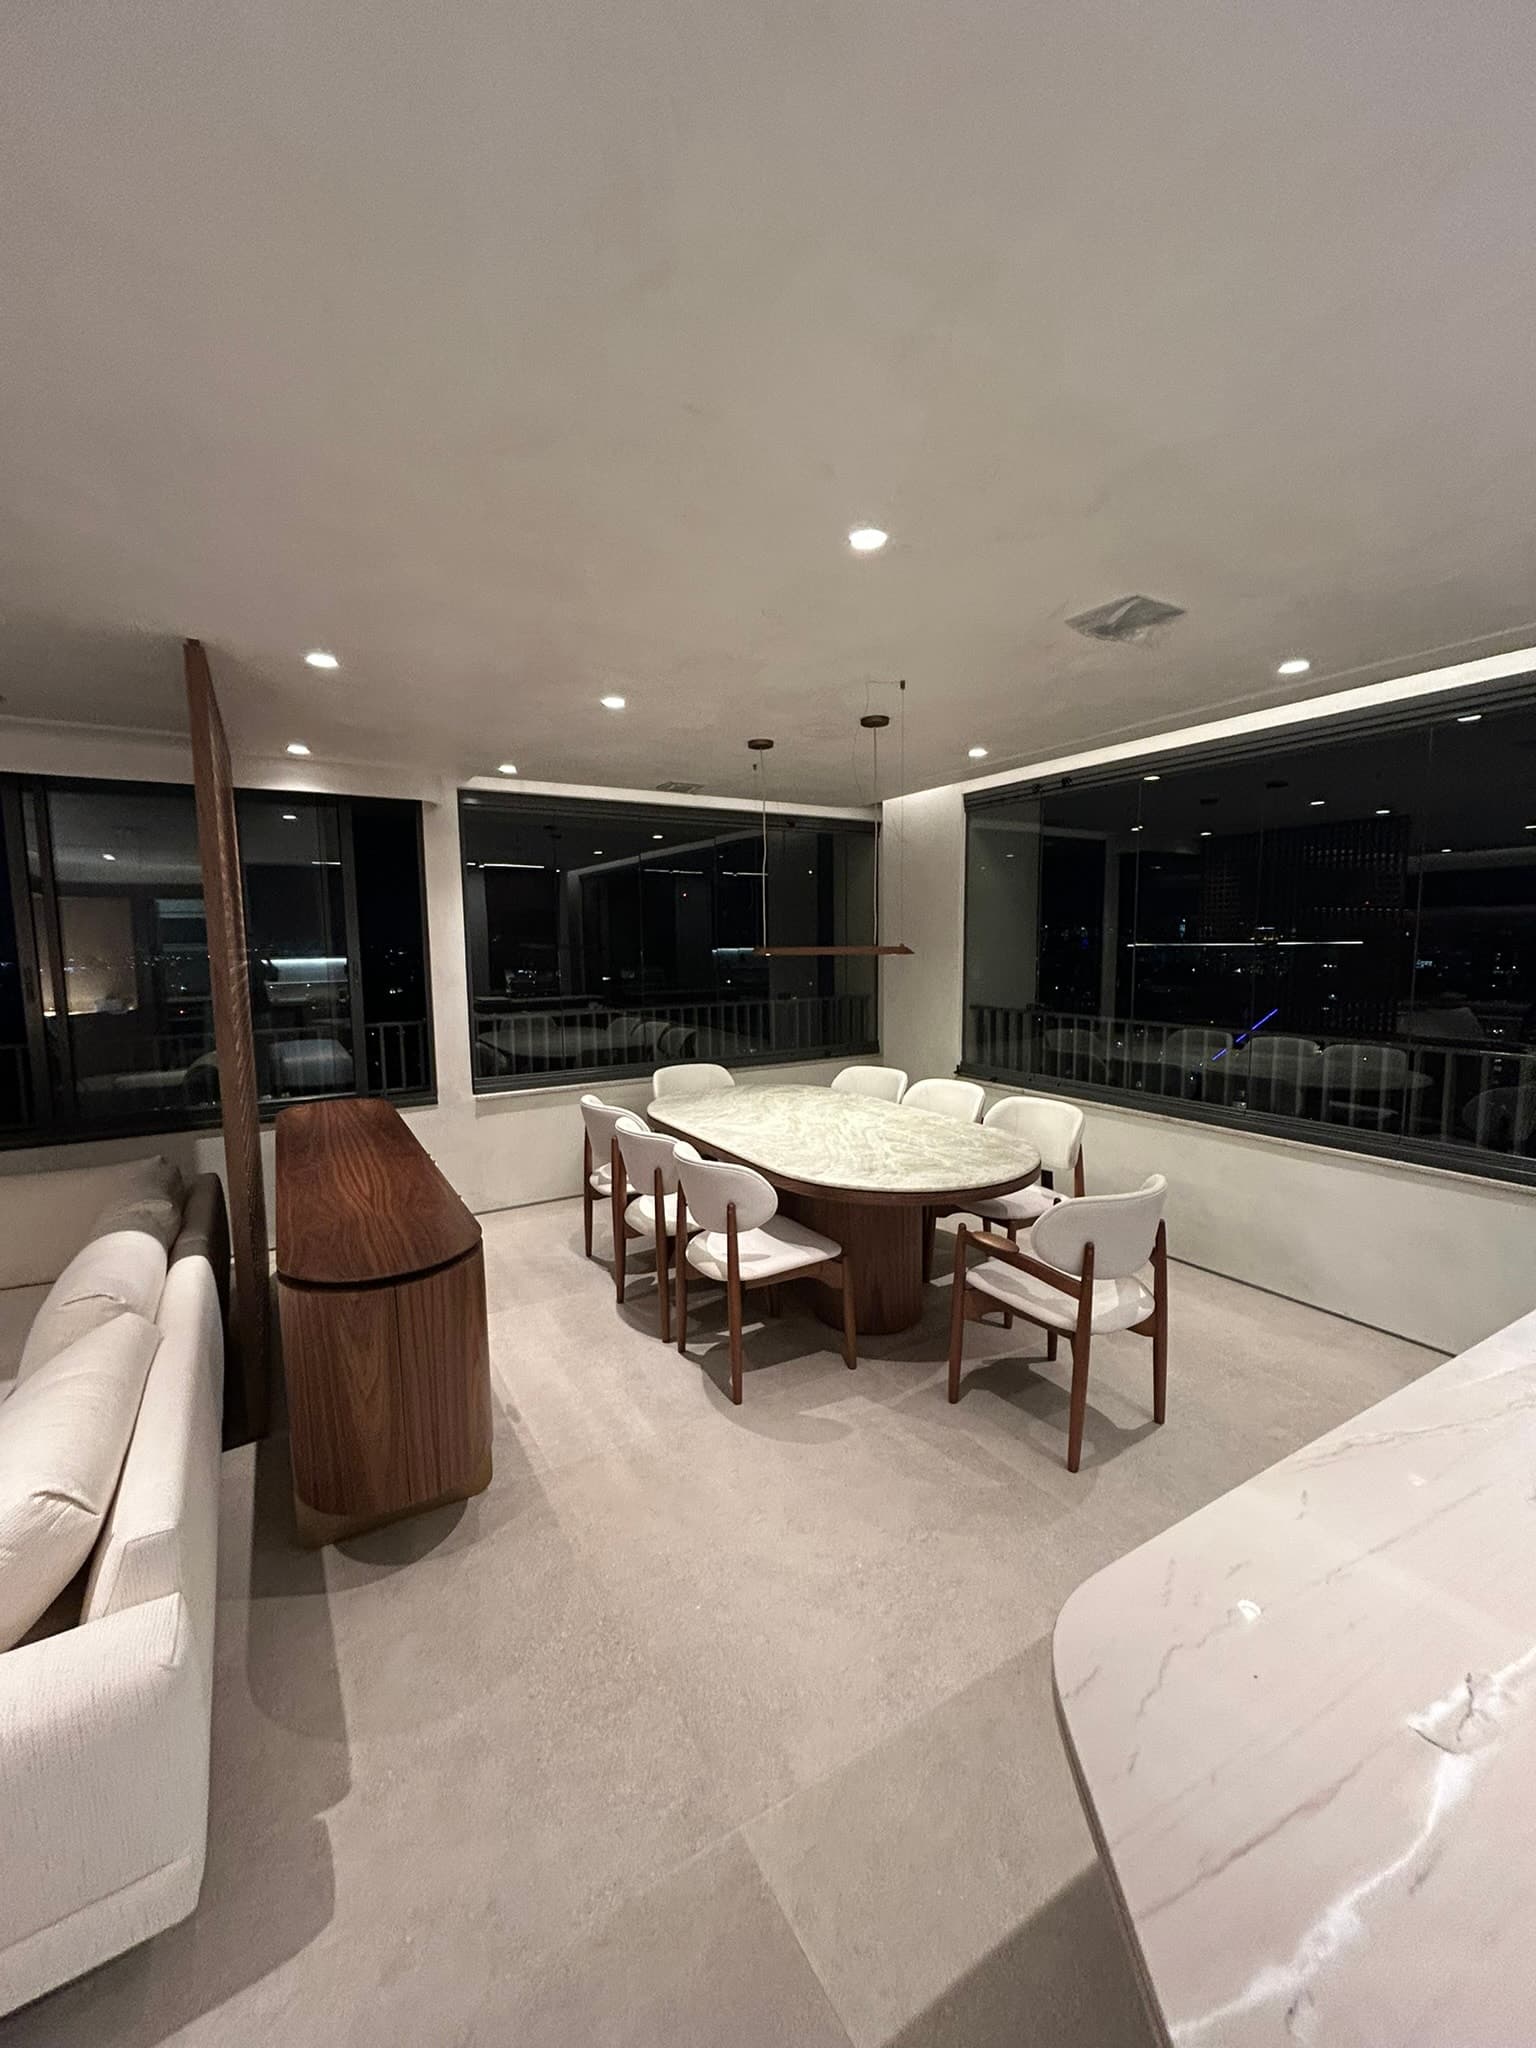
João Moura Apartment
- Location
- São Paulo
- Sector
- Residential
A full renovation of an apartment in Pinheiros, São Paulo. Every construction discipline was carried out by Korner: electrical and plumbing infrastructure, ceilings, lighting and finishes, from day one to handover.
The balcony was converted into an outdoor kitchen, with a built-in grill, sink, cooktop, oven and wine cellar. The conversion required extending water and waste to the area, providing extraction for both the grill and the hood, and resizing the electrical load at the distribution board.
In the master bathroom, the counter is a travertine block with two basins carved into the piece, served by wall-mounted taps, which fixes the position of the water outlets before installation and leaves no room for adjustment afterwards. The floor took a linear drain, and the shower, glass on a recessed profile.
The ceilings gather the linear lighting and the inspection hatches, aligned to the curved layout of the rooms. In the circulation area, a floor-to-ceiling wine cellar was built in, with its own electrical point and ventilation.
Project photos
Ready to get your project moving?
Talk to Korner and get a technical assessment and a no-obligation quote.